Leave a Message

Thank you for your message. We will be in touch with you shortly.

10786 E Crestline Place
SEE ALL PHOTOS
10786 E Crestline Place
Courtesy of RE/MAX Professionals
Sold

10786 E Crestline Place

10786 E Crestline Place, Englewood, CO 80111

$1,100,000
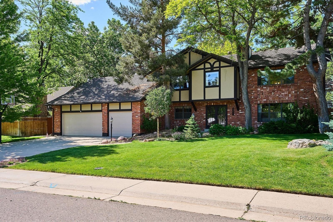
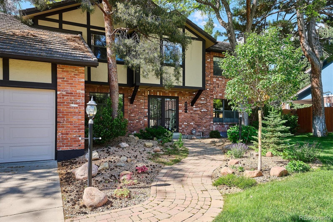
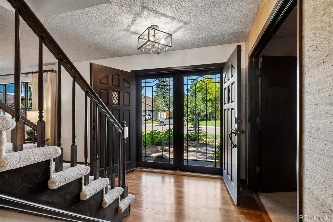
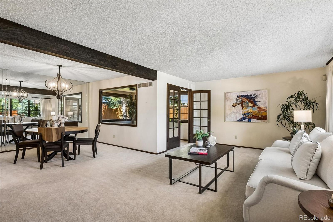
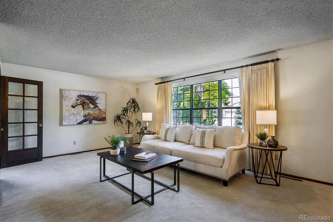
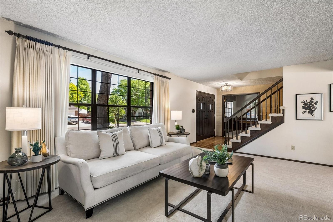
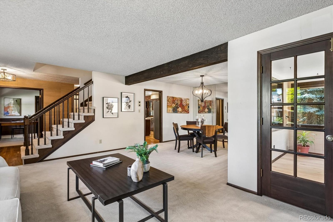
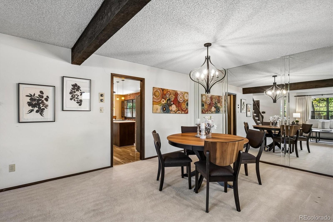
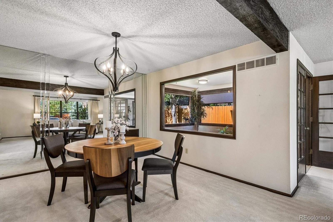
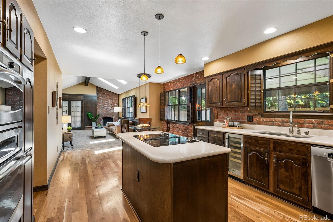
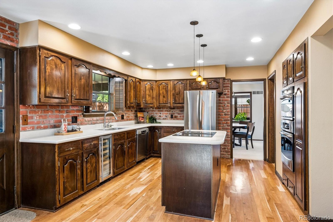
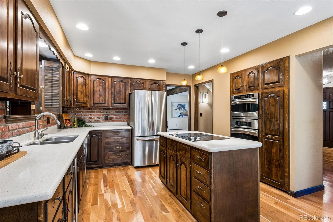
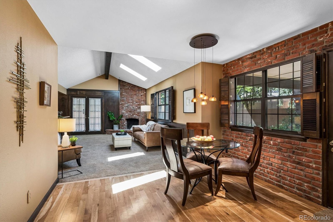
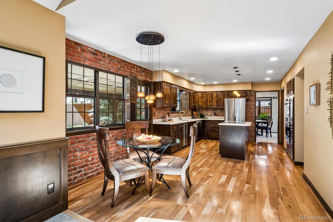
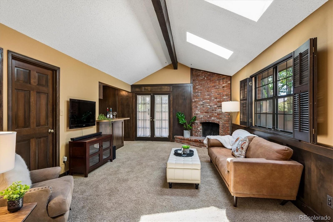
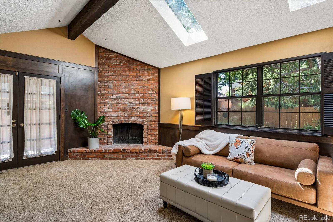
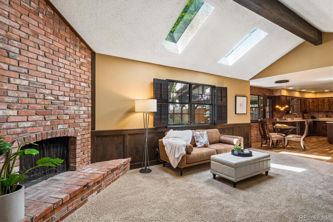
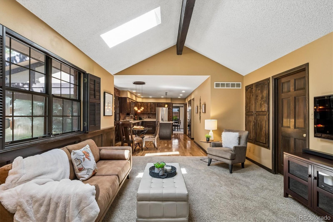
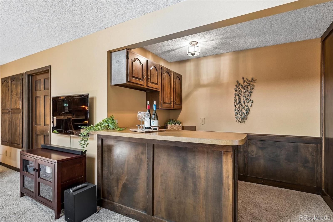
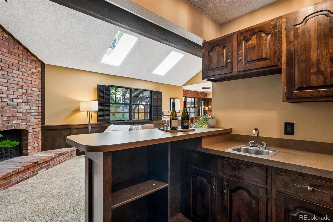
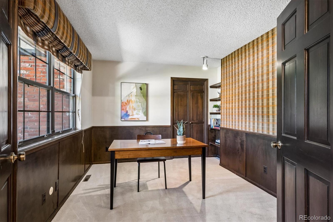
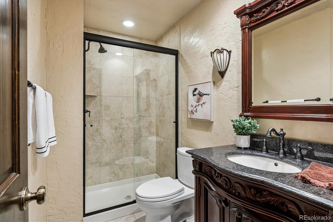
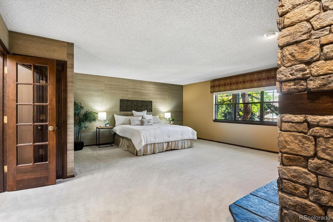
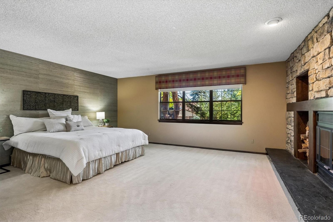
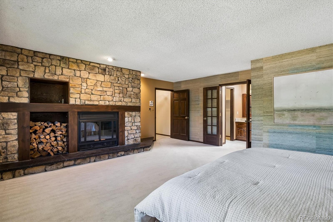
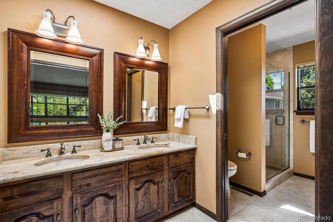
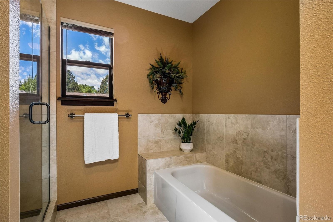
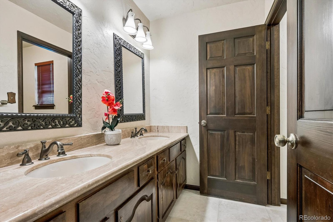
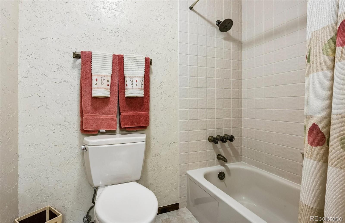
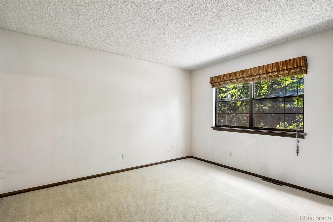
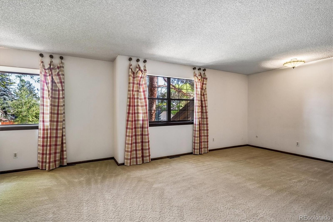
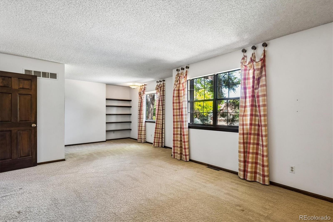
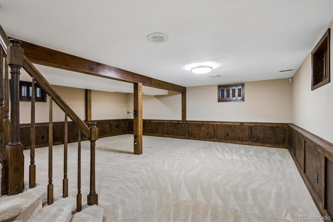
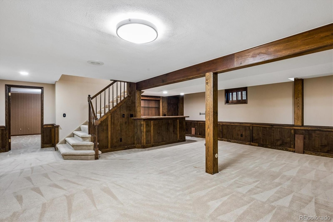
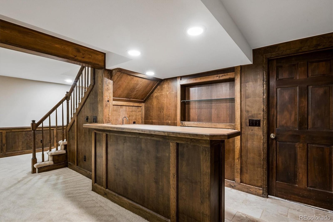
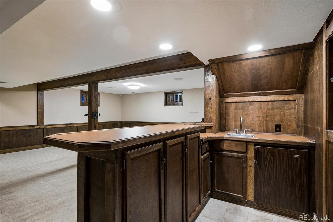
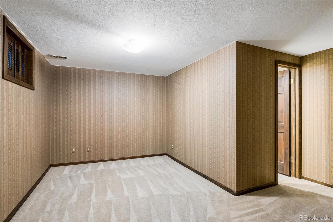
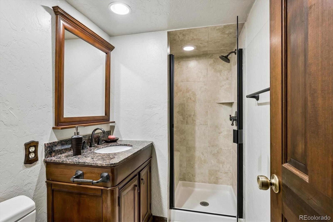
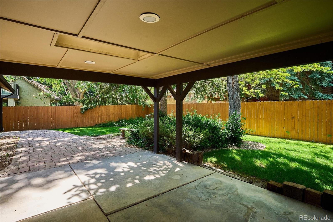
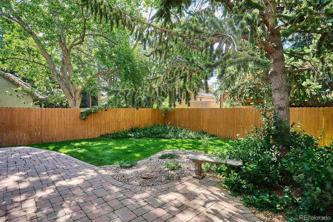
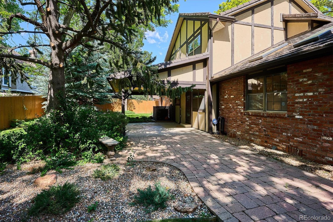
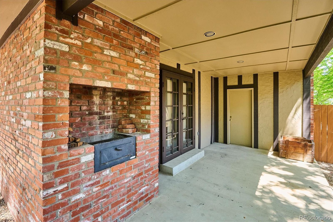
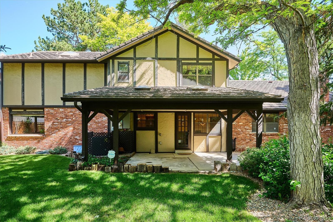
Opportunity awaits in The sought after Hills at Cherry Creek neighborhood. Situated on a serene lot on a cul-de-sac this home is the perfect combination of location and price. Enter through the double doors complete with custom steel security doors where you find walnut hardwoods that lead you to the main floor study or spacious formal living and dining rooms. Thi kitchen is ready fro your vision and the breakfast nook connects to the wonderful family with wood burning fireplace and wet bar. There is also a remodeled 3/4 bathroom on the main level. Upstairs the primary bedroom is spacious and features a fireplace and 5 piece bathroom that has been partially updated plus a great walk-in closet and linen closet. There is a shared bath plus two other bedrooms that can actually be easily reconfigured back to 3 bedrooms. The basement is finished with a great room and additional wet bar plus another bedroom and remodeled 3/4 bathroom. The outdoor spaces are magical with 2 separate covered patios and gorgeous mature landscaping that is perfect for relaxing, entertaining, or soaking in Colorado's beautiful seasons. The owner has had all systems updated like the stone coated steel roof plus HVAC which has been recently serviced. This home is located in the award winning Cherry Creek School district and is steps away from many parks including Cherry Creek State Park plus and abundance of shopping and restaurants in teh Denver Tech Center. Don't delay this one won't last long.

4
beds

4
baths

4,155 Sq.Ft. LIVING AREA

10,411 Sq.Ft. lot

Noelle Chole

Noelle Chole

FEATURES & AMENITIES

Interior

  • total bedrooms4
  • Total bathrooms4
  • full bathrooms2
  • three quarter bathrooms2
  • Flooring Carpet, Tile, Wood
  • Fireplace Family Room, Primary Bedroom
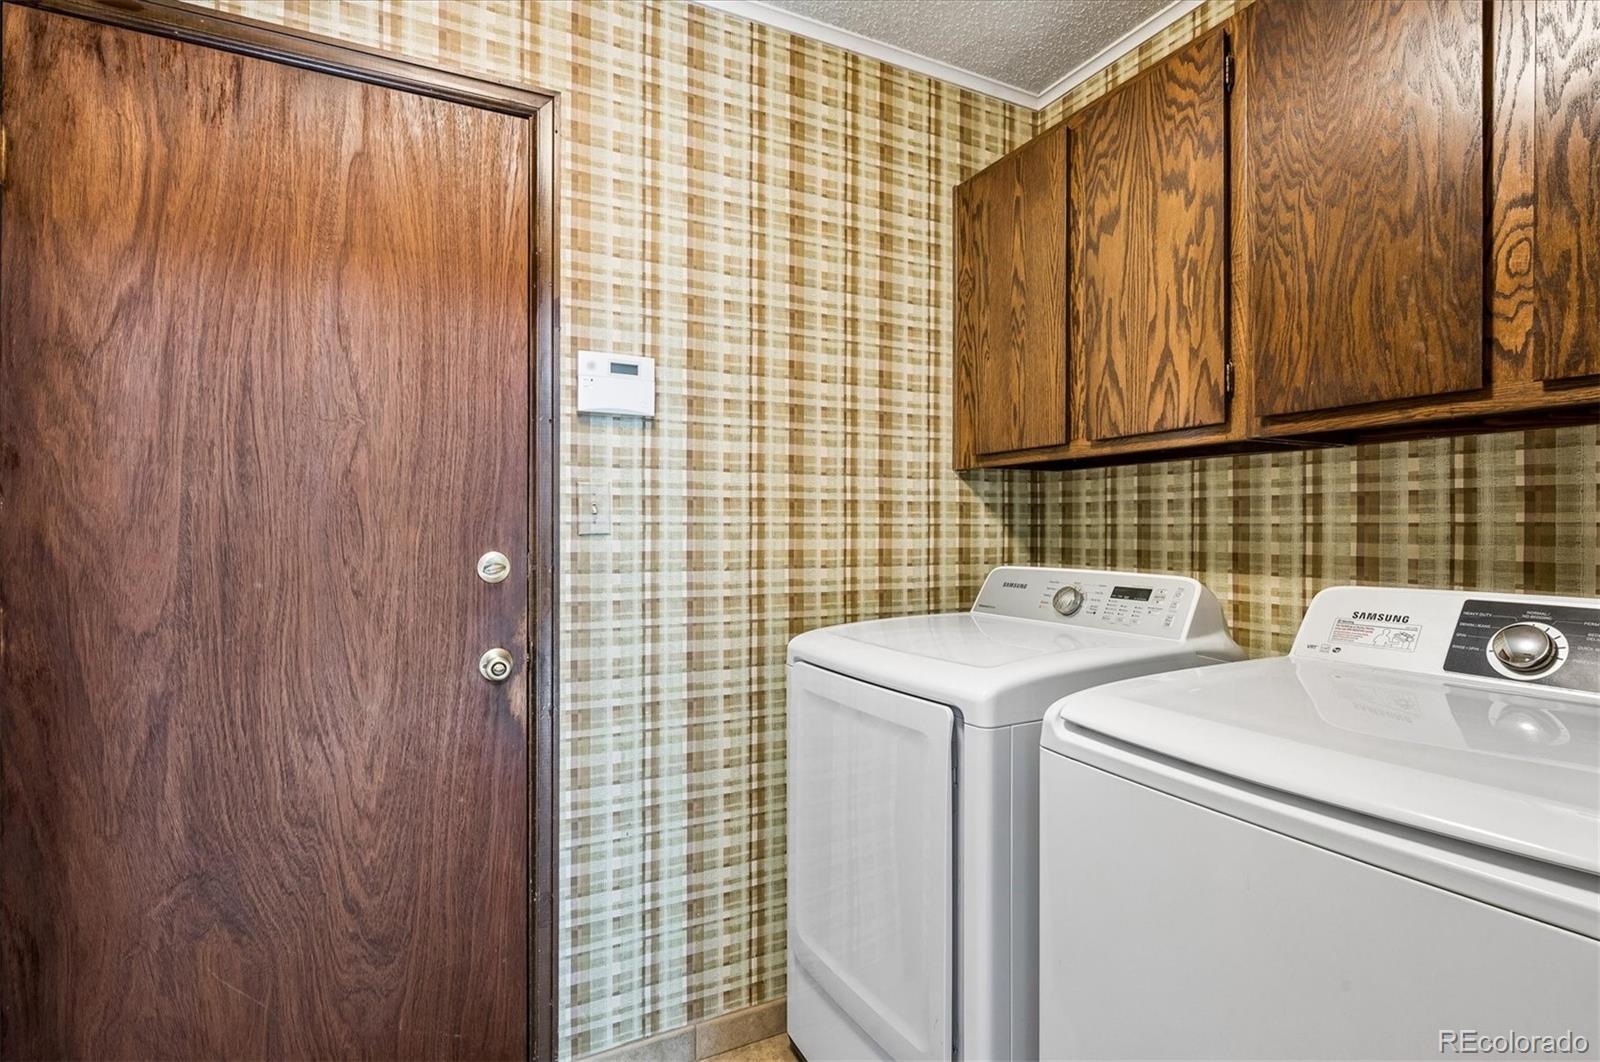
  • APPLIANCES Dishwasher, Disposal, Dryer, Microwave, Oven, Refrigerator, Washer, Wine Cooler
  • other interior Features Breakfast Bar, Built-in Features, Ceiling Fan(s), Kitchen Island, Open Floorplan, Smoke Free, Walk-In Closet(s), Wet Bar

Area & Lot

  • Status Sold
  • Date Sold July 9, 2026
  • Living Area4,155 Sq.Ft.
  • Total Area4,155 Sq.Ft.
  • Lot Area10,411 Sq.Ft.
  • MLS® ID5437545
  • TypeResidential
  • YEAR BUILT1978
  • Architecture StylesTraditional
  • Elementary SchoolCottonwood Creek
  • Middle SchoolCampus
  • High SchoolCherry Creek
  • School DistrictCherry Creek 5

Exterior

  • STORIES2
  • Garage Space3.0
  • roofStone-Coated Steel
  • lot featuresCul-De-Sac
  • parkingConcrete, Dry Walled, Exterior Access Door
  • HEAT TYPEForced Air
  • AIR CONDITIONINGCentral Air
  • sewerPublic Sewer
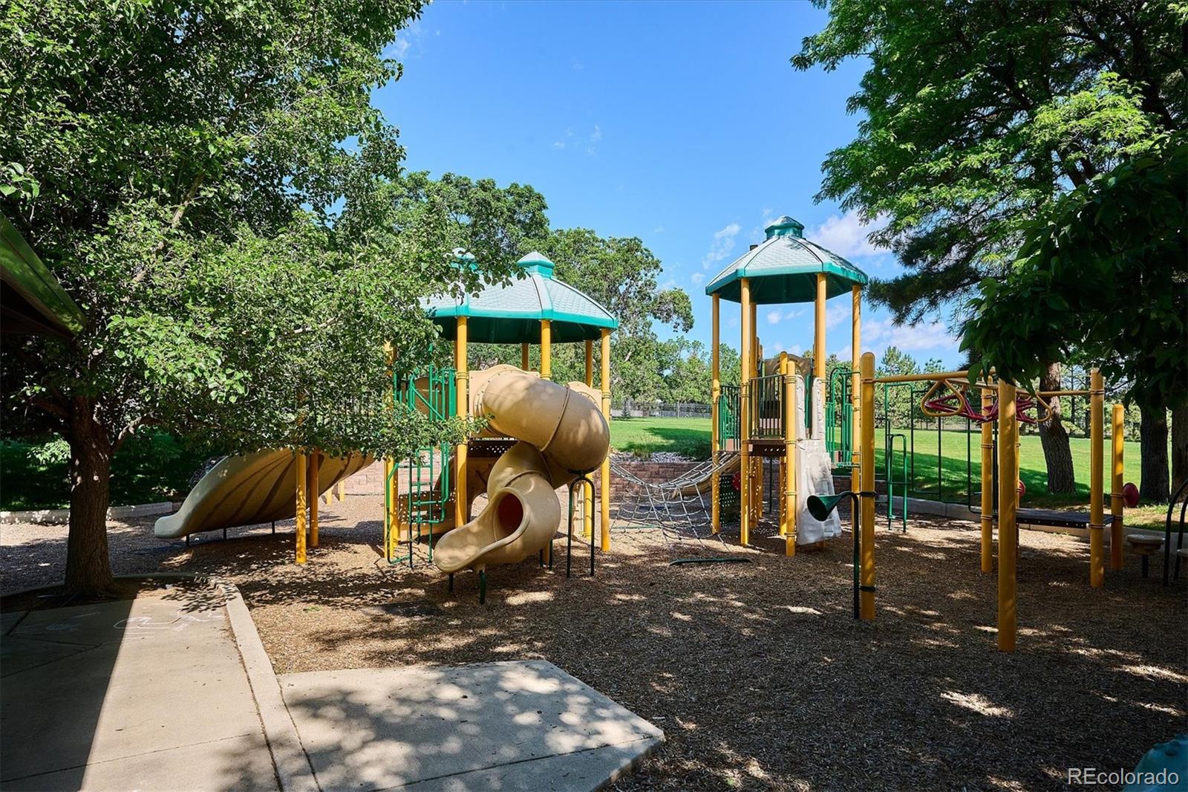
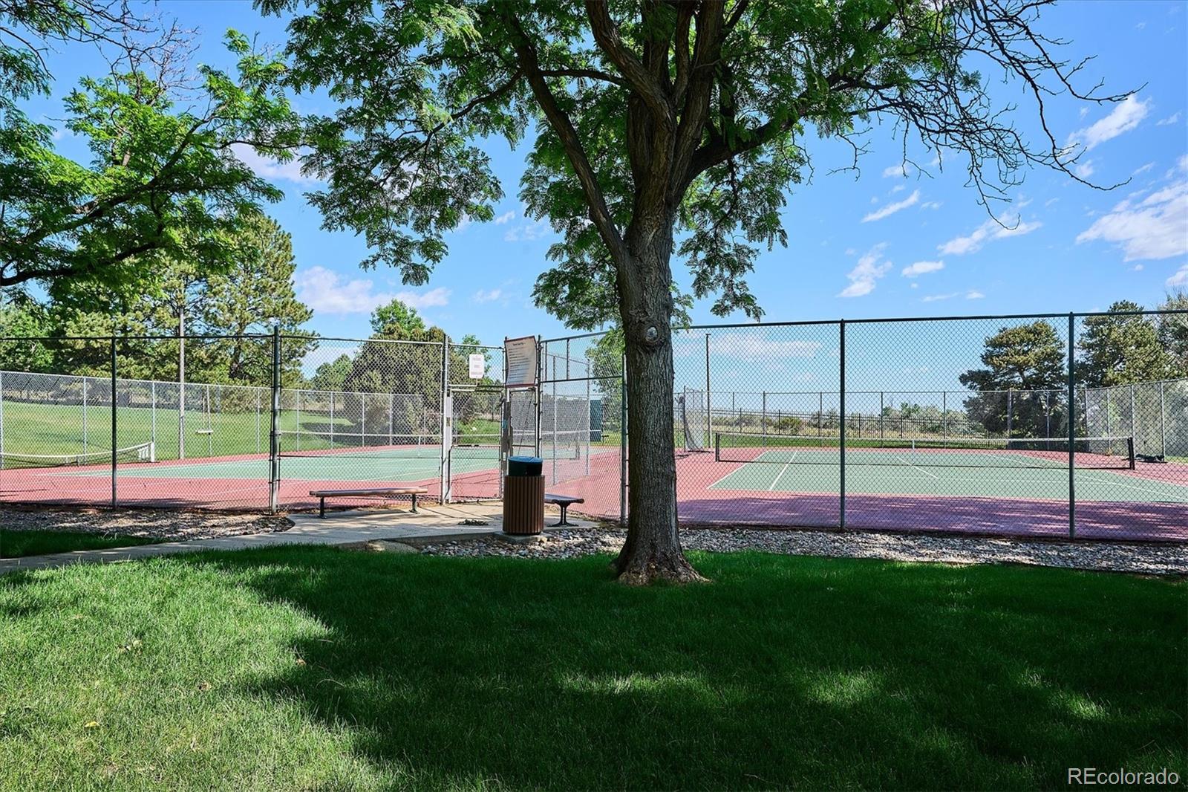
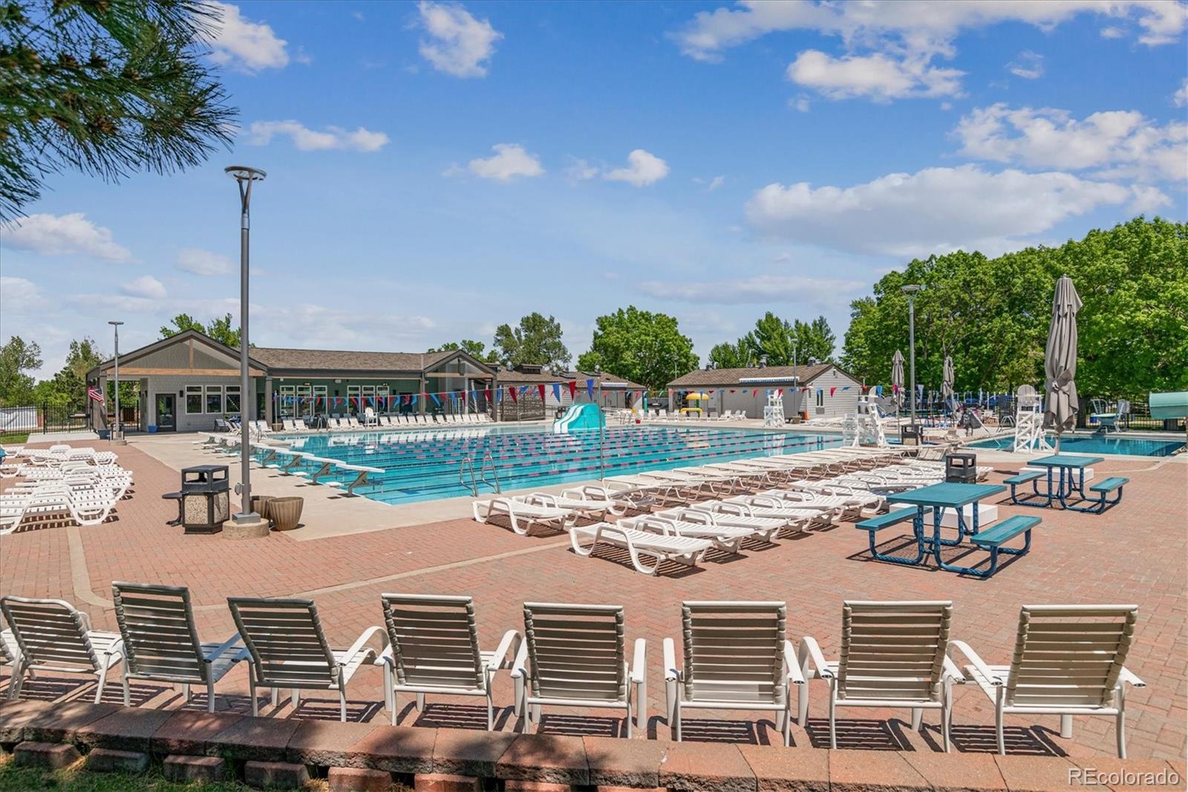
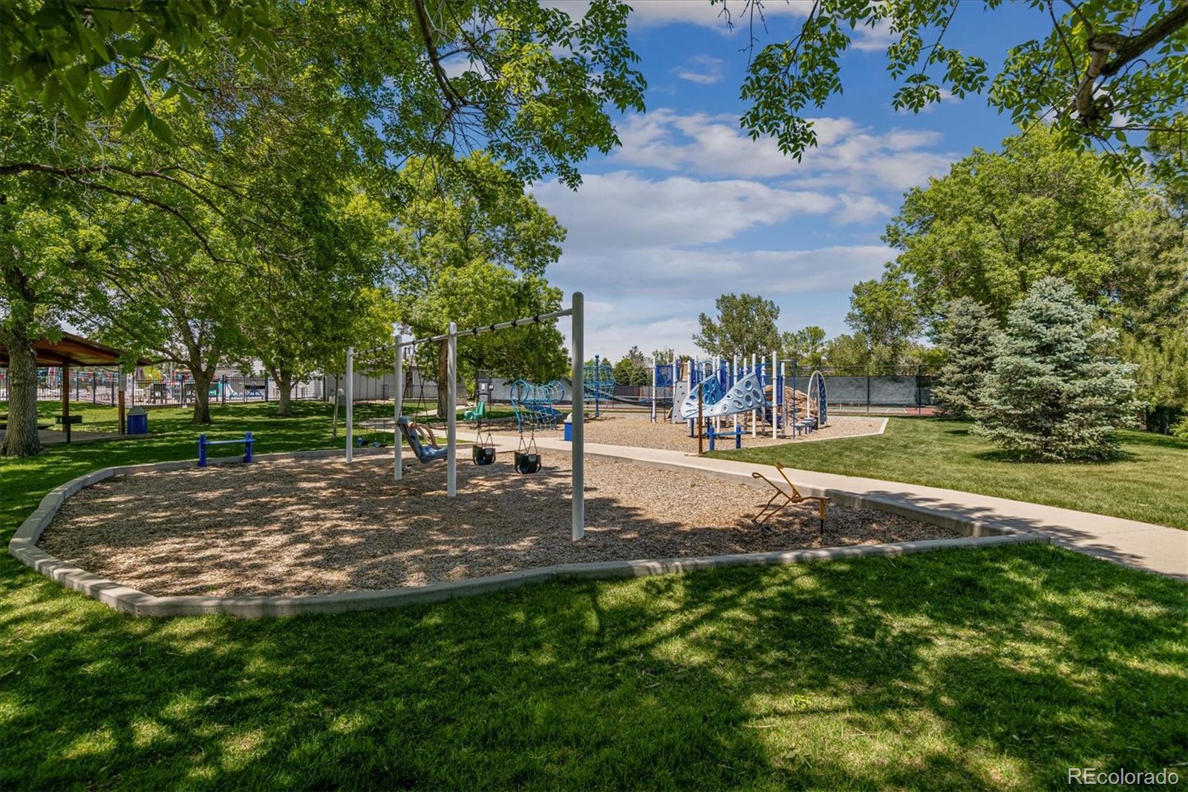
  • HOA AmenitiesPark, Tennis Court(s)
  • security FeaturesSecurity System, Smoke Detector(s)
  • other exterior FeaturesPrivate Yard

Financial

  • Sales Price$1,100,000
  • Real Estate Tax $6,111/yr
  • HOA $303/yr
View Virtual Tour

WORK WITH US

Discover Jackie Garcia and The Luxury Team of Re/Max Professionals, we provide a superior level of informed, professional Real Estate Services of Luxury Homes for Sale & Homes for Lease in all areas.

FOLLOW US ON INSTAGRAM