10786 E Crestline Place
SEE ALL PHOTOS
10786 E Crestline Place
For Sale

10786 E Crestline Place

10786 E Crestline Place, Englewood, CO 80111

$1,650,000
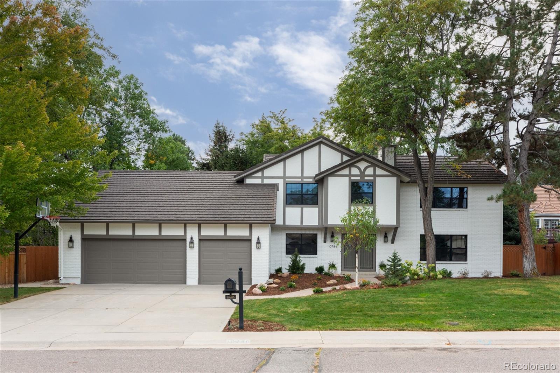
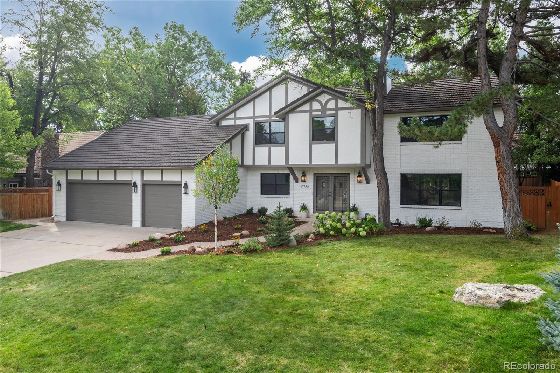
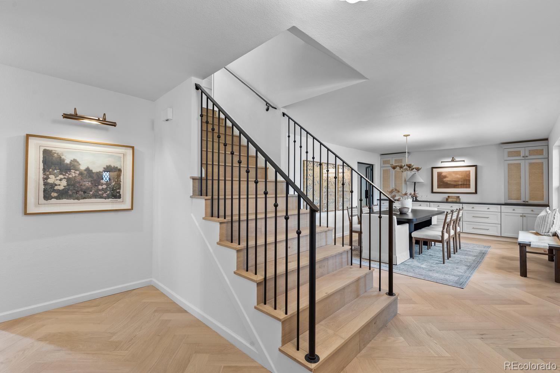
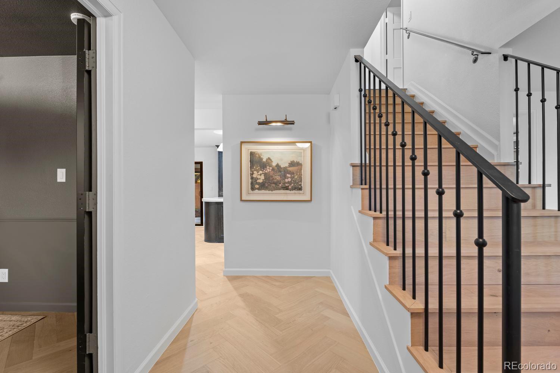
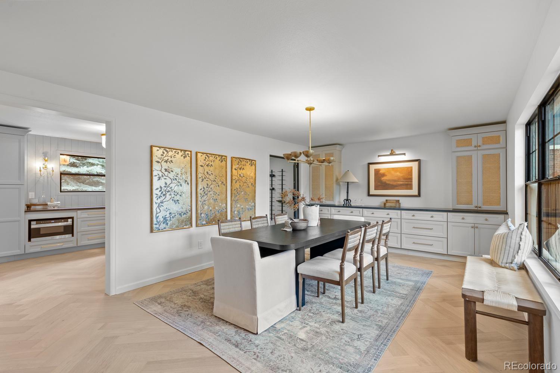
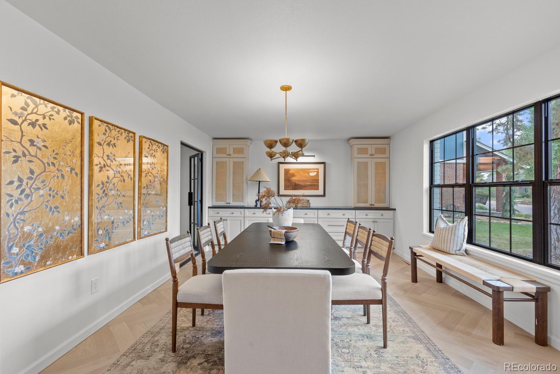
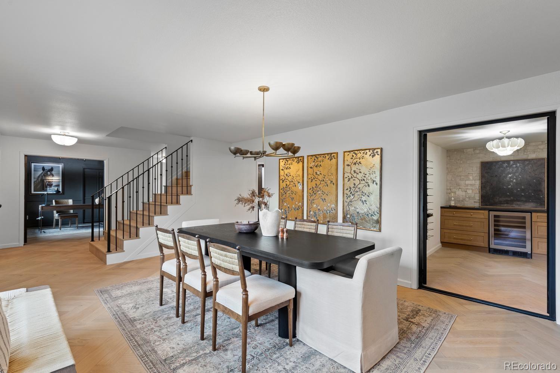
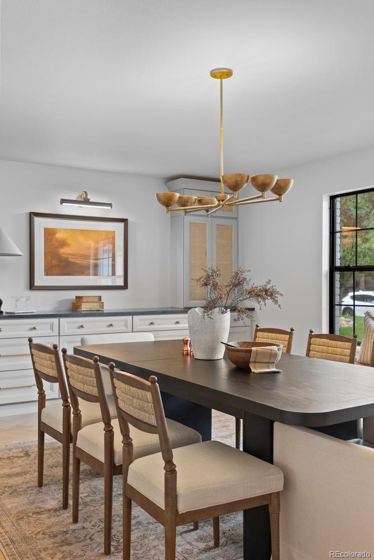
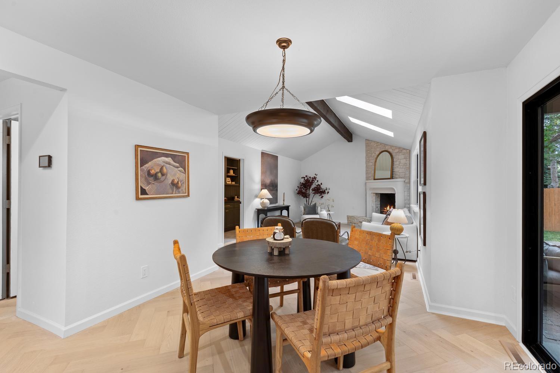
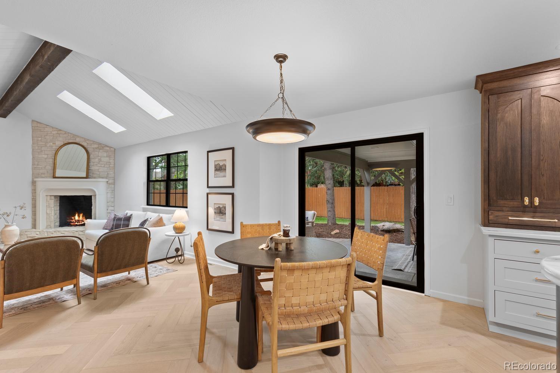
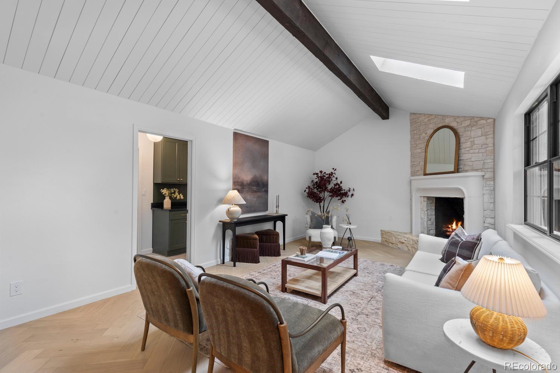
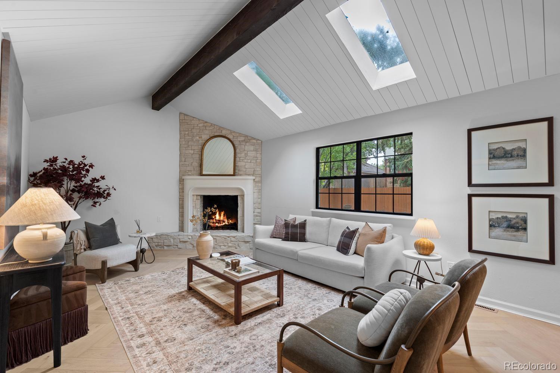
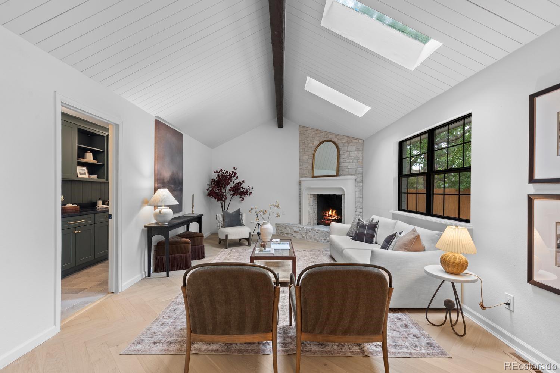
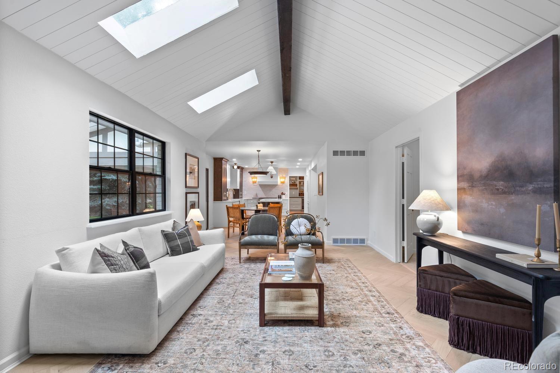
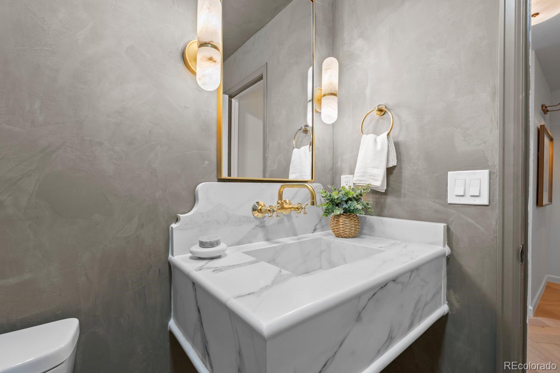
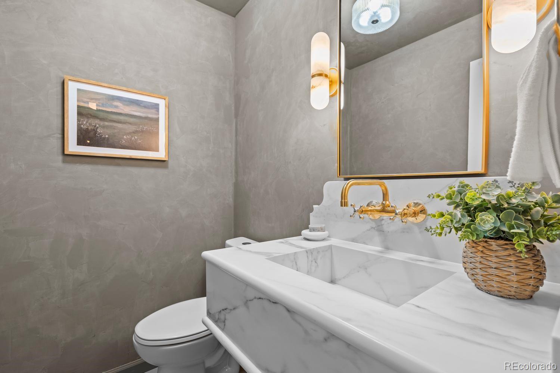
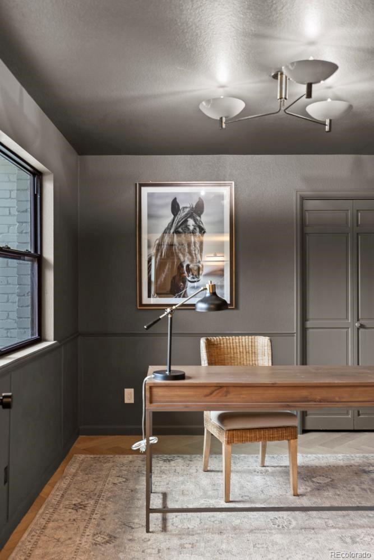
Completely reimagined by Grace Ryan Interiors, this cul-de-sac home pairs warm European style with a coveted setting in The Hills at Cherry Creek and the Cherry Creek School District. White oak herringbone floors, custom millwork, and carefully chosen finishes bring warmth and character throughout, while ample built-ins and storage make the home as practical as it is beautiful.
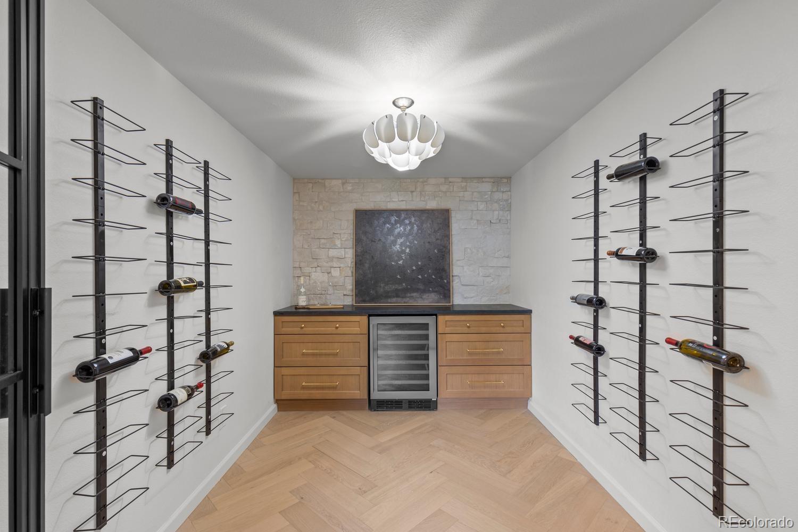
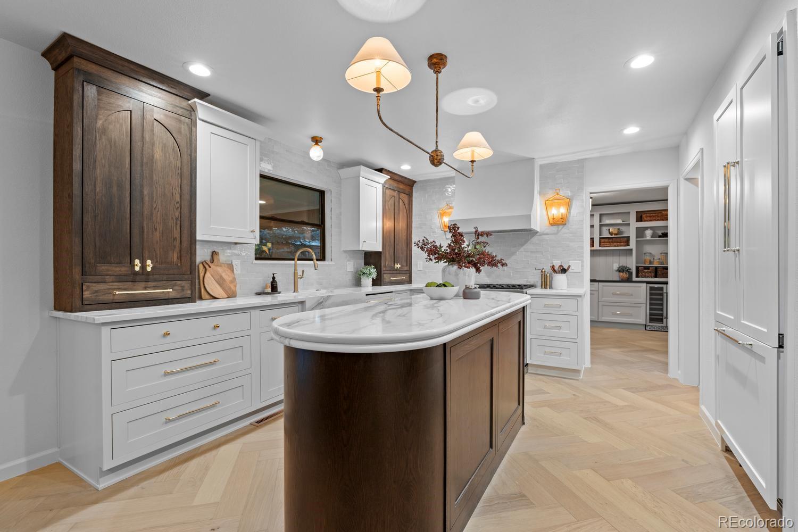
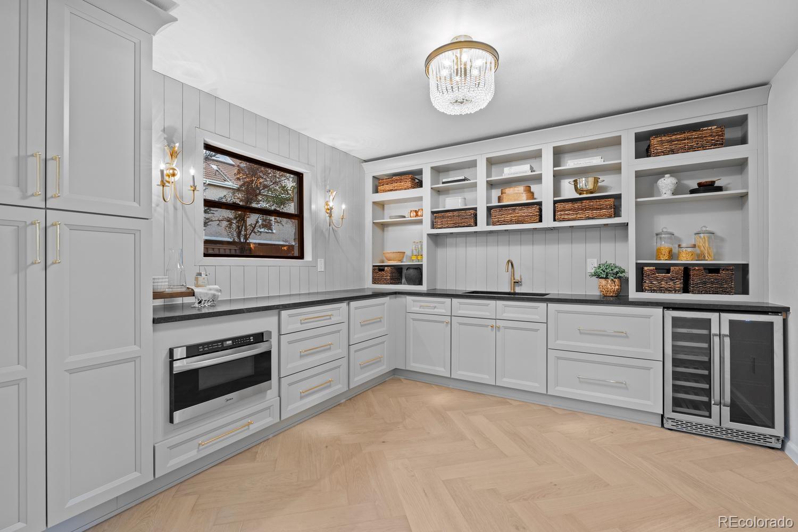
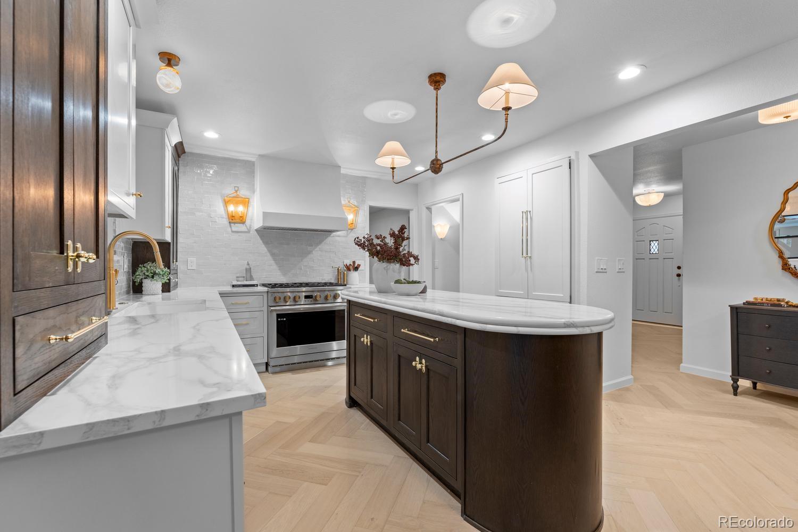
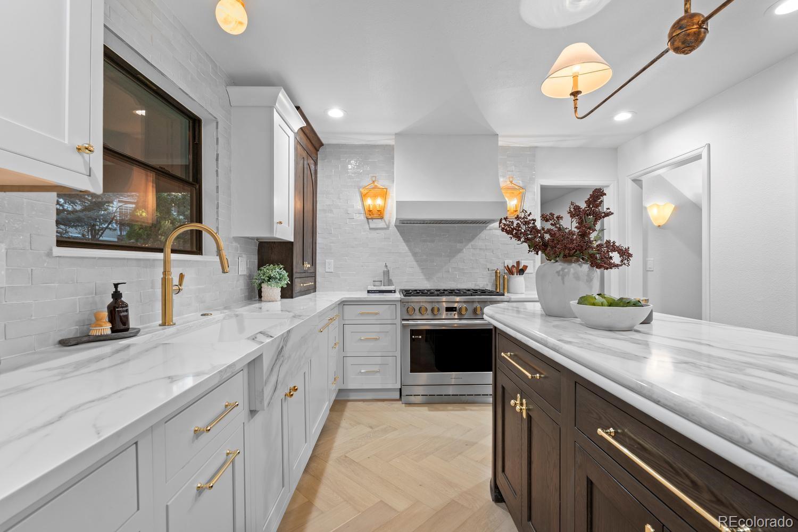
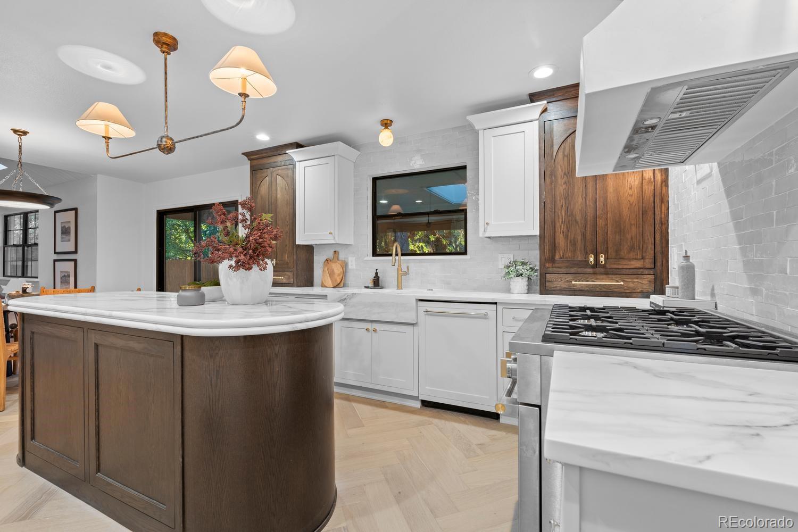
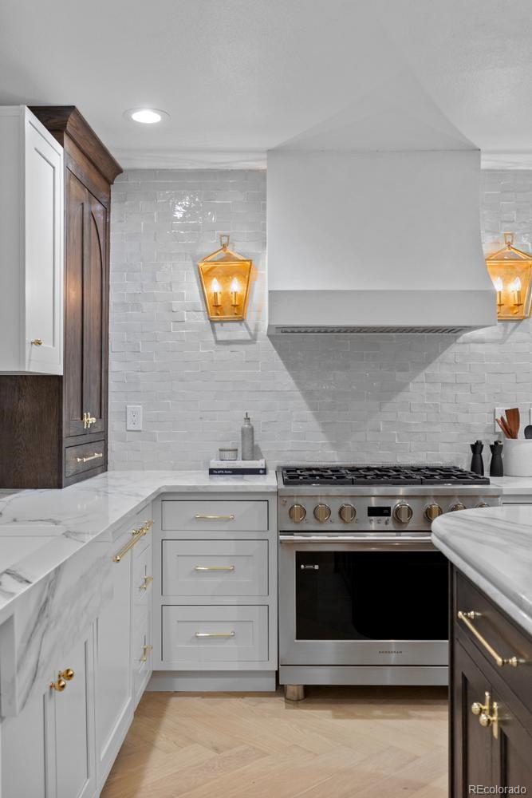
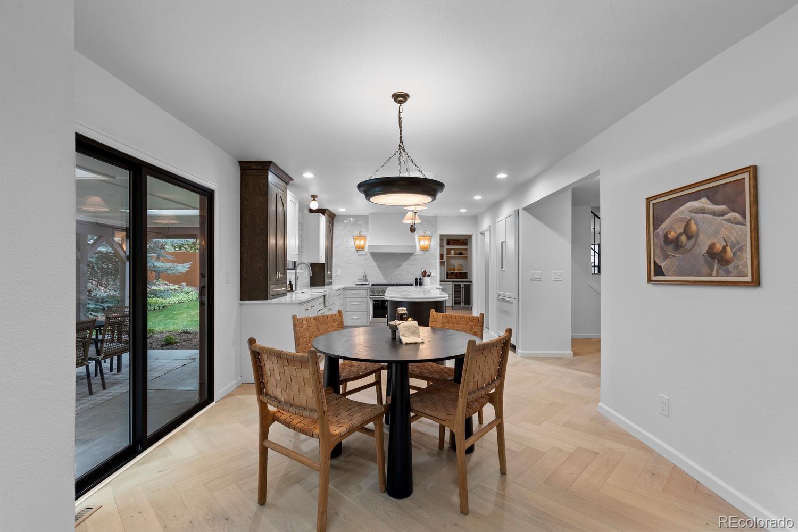
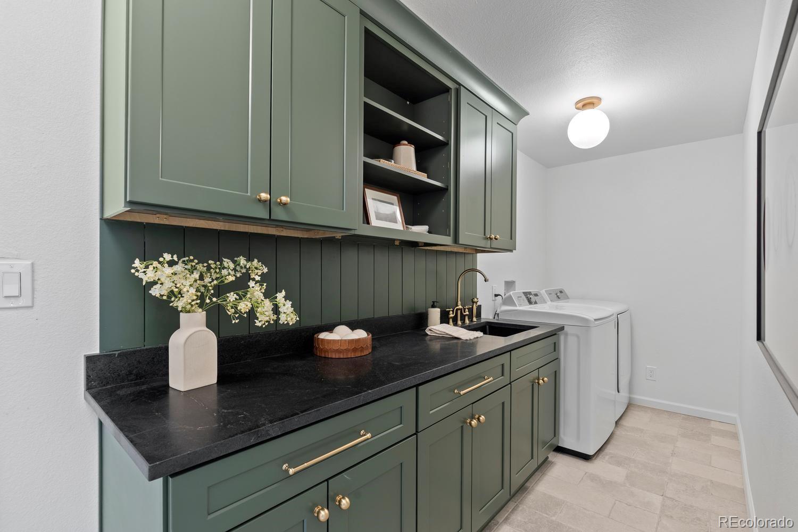
A custom curved white oak island anchors the kitchen, surrounded by inset cabinetry, a handmade zellige tile backsplash, a custom hood, and panel-ready appliances. The newly added scullery provides additional prep space and storage. Nearby, the family room invites gathering beneath a vaulted tongue-and-groove ceiling beside a stone fireplace. The new dining room and wine room create a memorable setting for entertaining.
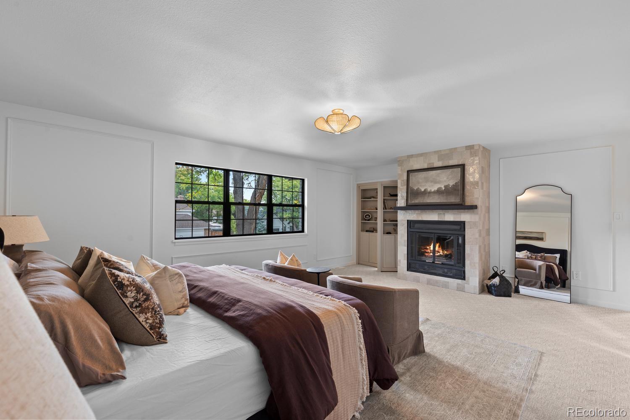
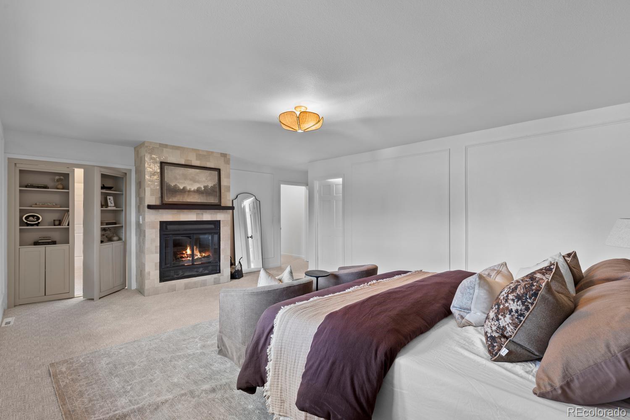
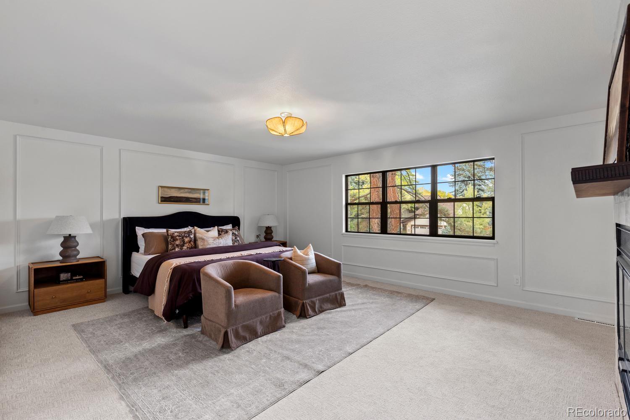
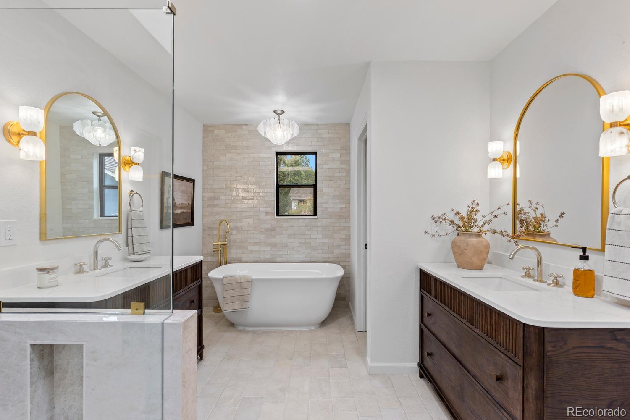
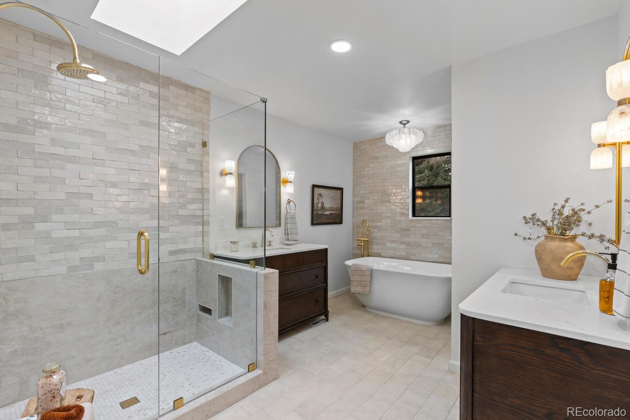
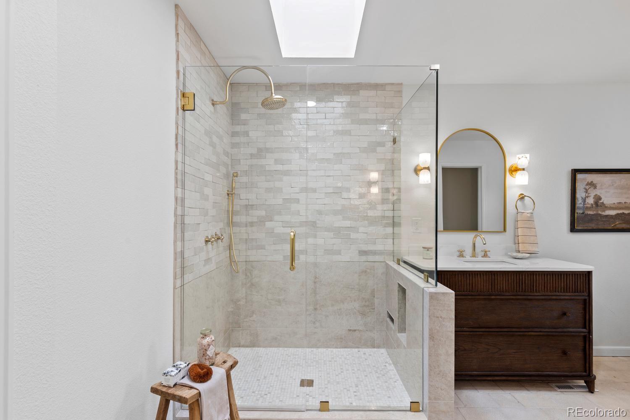
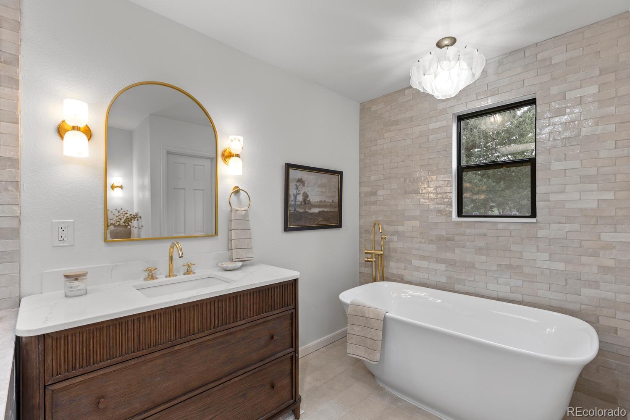
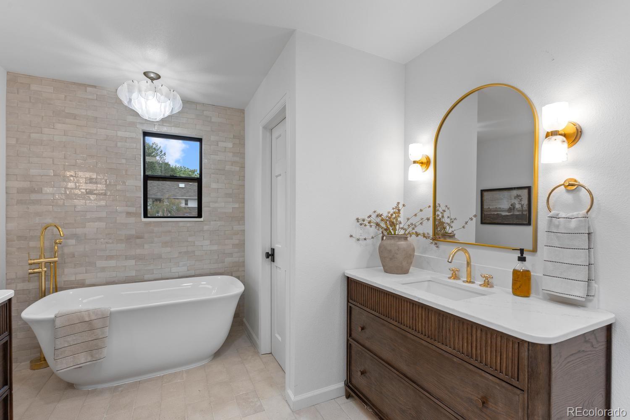
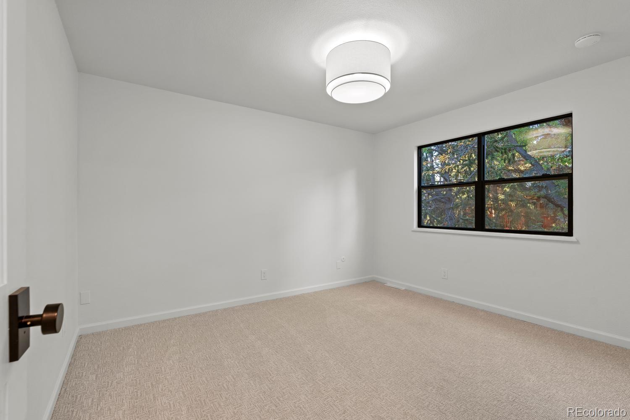
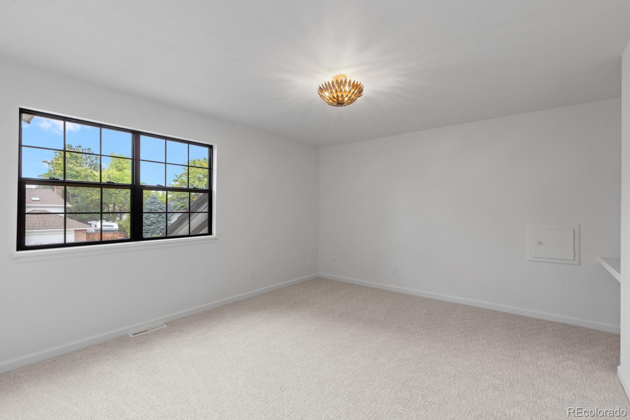
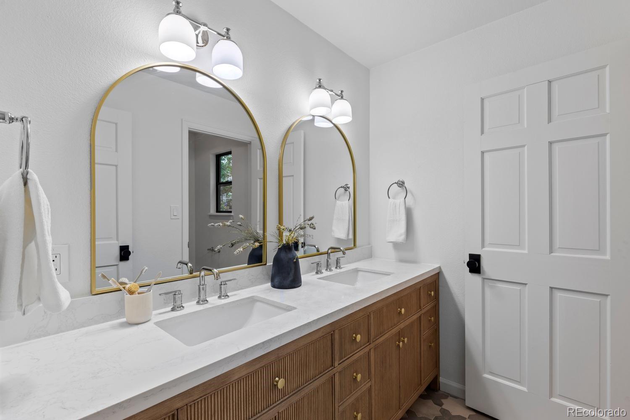
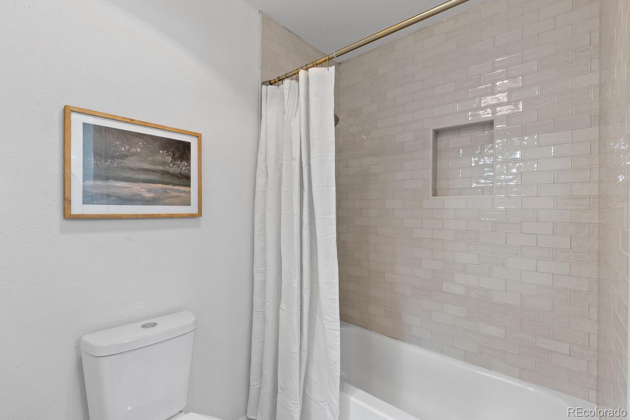
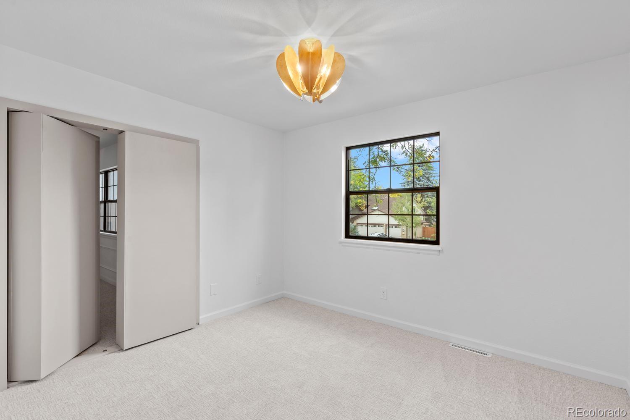
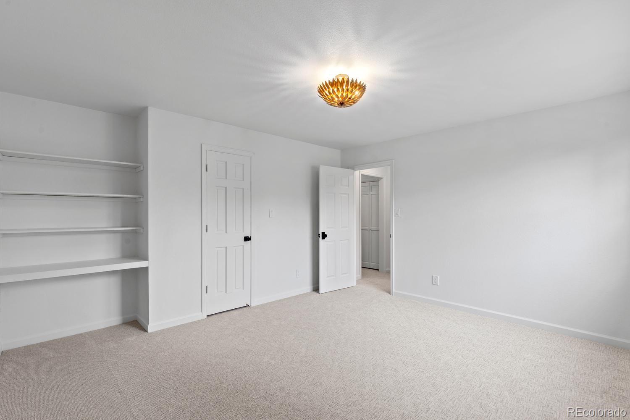
Upstairs, the primary suite features custom millwork, a fireplace, and a walk-in closet. Hidden bookcase doors open to a flexible space that could serve as a nursery, an expansive additional closet, or an extra bedroom. The reimagined primary bath has a distinctly European feel, with tumbled travertine, white oak vanities, handmade zellige tile, and a freestanding tub. Three additional bedrooms and a spacious guest bath with dual sinks complete the upper level.
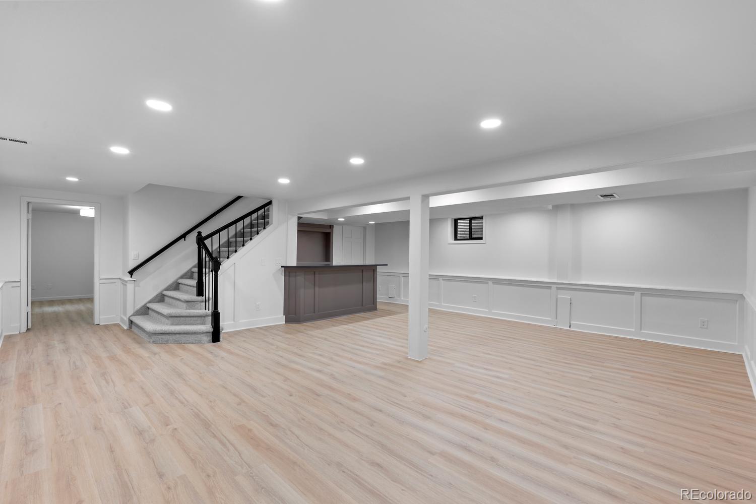
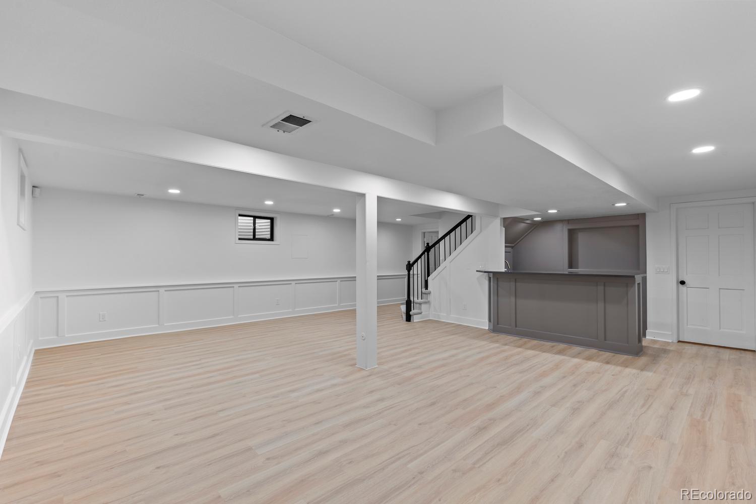
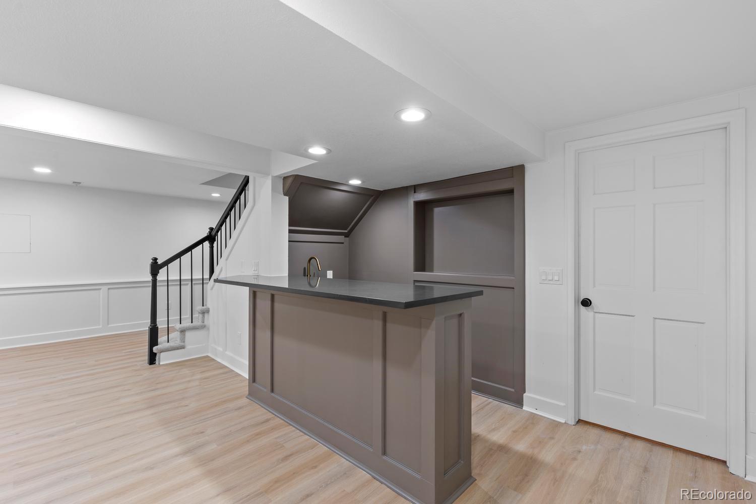
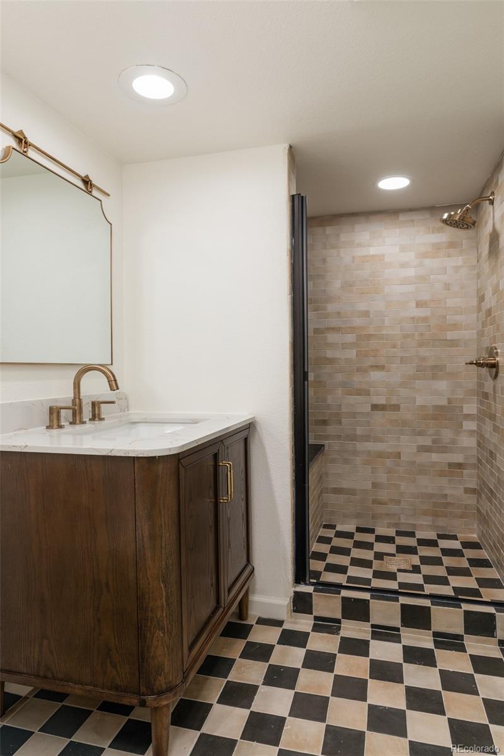
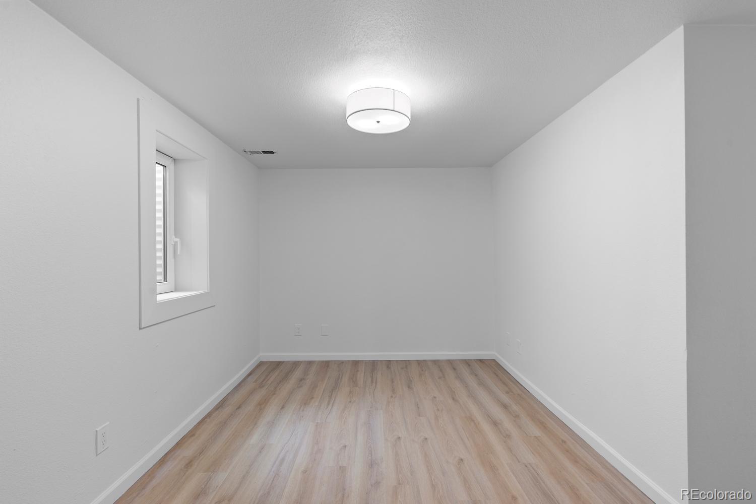
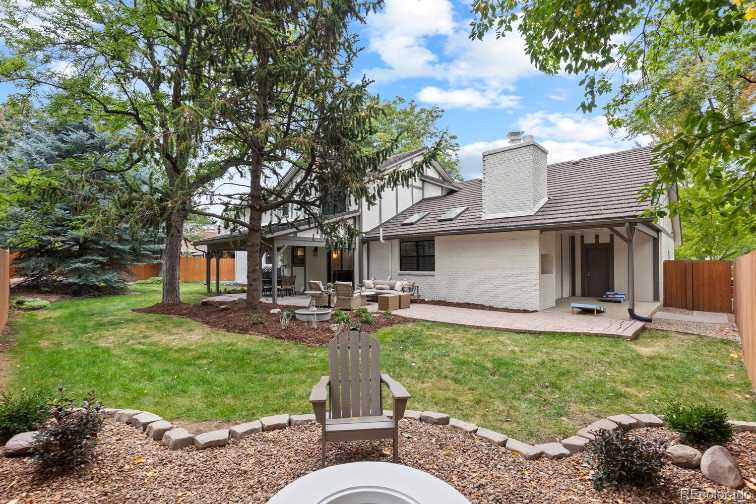
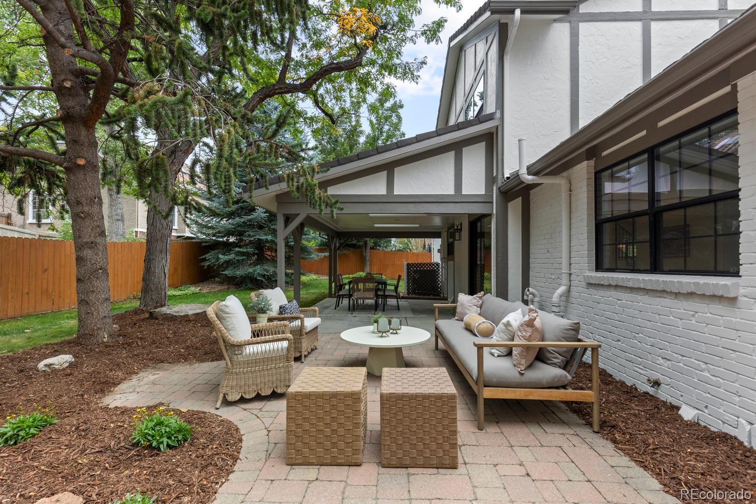
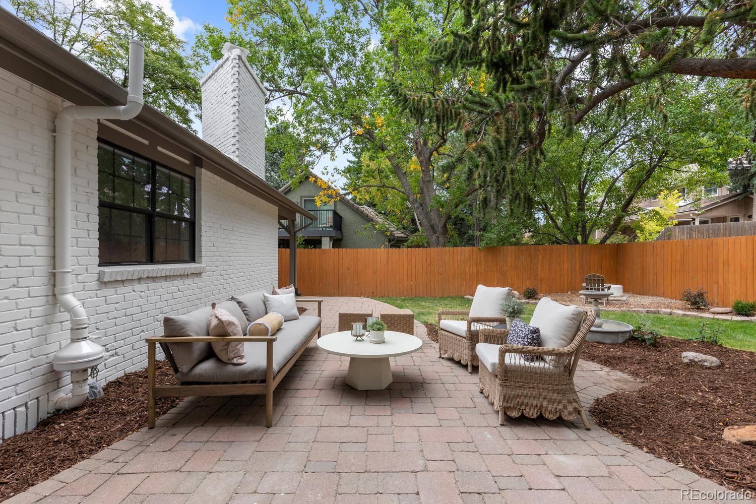
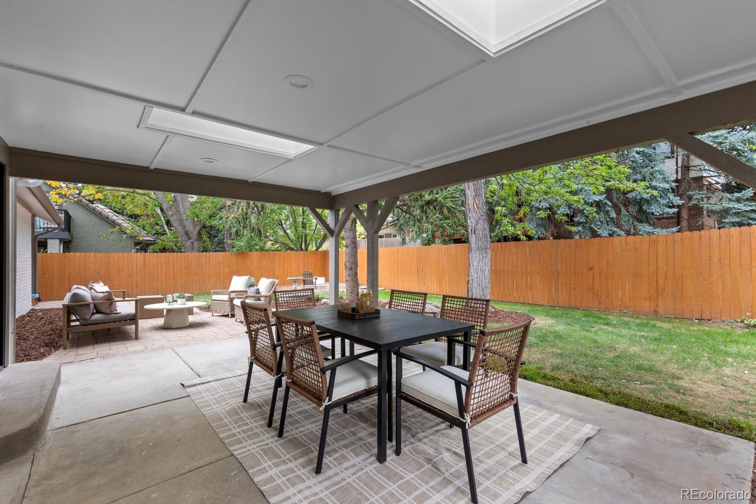
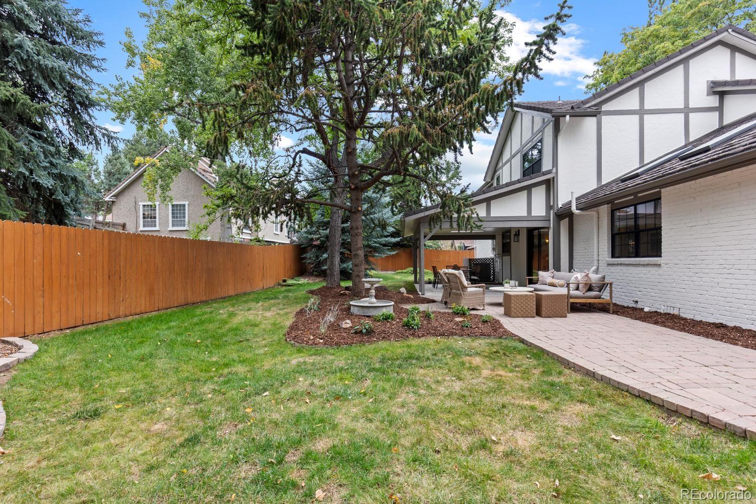
The finished basement offers a spacious gathering area and bar, along with a bedroom and bathroom for guests. Outside, a landscaped backyard with a covered patio, grill, and fire pit makes it easy to enjoy Colorado evenings. *All new windows. Close to Cherry Creek State Park, trails, dining, and the Denver Tech Center, this home offers thoughtful design in a sought-after neighborhood. Back on the market at no fault of the property. This is a wonderful opportunity to make this beautiful home yours!

11/7/2026 11:00AM - 1:00PM MST

6
beds

4
baths

3,943 Sq.Ft. LIVING AREA

10,454.4 Sq.Ft. lot

image

SCHEDULE A SHOWING

We would love to show you our beautiful property. Please select your preferred date and time below. An agent will be in touch shortly to confirm your appointment.

Schedule a Showing

We would love to show you our beautiful property. Please select your preferred date and time below. An agent will be in touch shortly to confirm your appointment.
Thank you for your interest in 10786 E Crestline Place, Englewood, CO 80111. We are reviewing your request and will be in touch shortly!
Noelle Chole

Noelle Chole

FEATURES & AMENITIES

Interior

  • total bedrooms6
  • Total bathrooms4
  • full bathrooms2
  • three quarter bathroom1
  • half bathroom1
  • Flooring Carpet, Tile, Wood
  • Fireplace Great Room, Primary Bedroom
  • APPLIANCES Bar Fridge, Dishwasher, Disposal, Dryer, Microwave, Range, Range Hood, Refrigerator, Washer, Wine Cooler
  • other interior Features Breakfast Nook, Built-in Features, Eat-in Kitchen, Five Piece Bath, Kitchen Island, Open Floorplan, Pantry, Primary Suite, Quartz Counters, Radon Mitigation System, Utility Sink, Walk-In Closet(s), Wet Bar

Area & Lot

  • Status For Sale
  • OPEN HOUSE

    11/7/2026 11:00AM - 1:00PM MST

  • Living Area3,943 Sq.Ft.
  • Lot Area10,454.4 Sq.Ft.
  • MLS® ID2414983
  • TypeResidential
  • YEAR BUILT1978
  • Elementary SchoolCottonwood Creek
  • Middle SchoolCampus
  • High SchoolCherry Creek
  • School DistrictCherry Creek 5

Exterior

  • STORIES2
  • Garage Space3.0
  • roofStone
  • lot featuresCul-De-Sac, Landscaped, Sprinklers In Front, Sprinklers In Rear
  • parkingConcrete, Dry Walled, Exterior Access Door
  • HEAT TYPEForced Air
  • AIR CONDITIONINGCentral Air
  • sewerPublic Sewer
  • HOA AmenitiesPark, Trail(s)

Financial

  • Sales Price$1,650,000
  • Real Estate Tax $6,111/yr
  • HOA $307/yr

WORK WITH US

Discover Jackie Garcia and The Luxury Team of Re/Max Professionals, we provide a superior level of informed, professional Real Estate Services of Luxury Homes for Sale & Homes for Lease in all areas.

FOLLOW US ON INSTAGRAM